
BEDS3
BATHS2 full
SQUARE FEET1,518
MLS#2635028
STATUSActive
PROPERTY TYPEResidential -
SUBDIVISIONArdmore City
SCHOOLArdmore - Sch Dist
Property Description
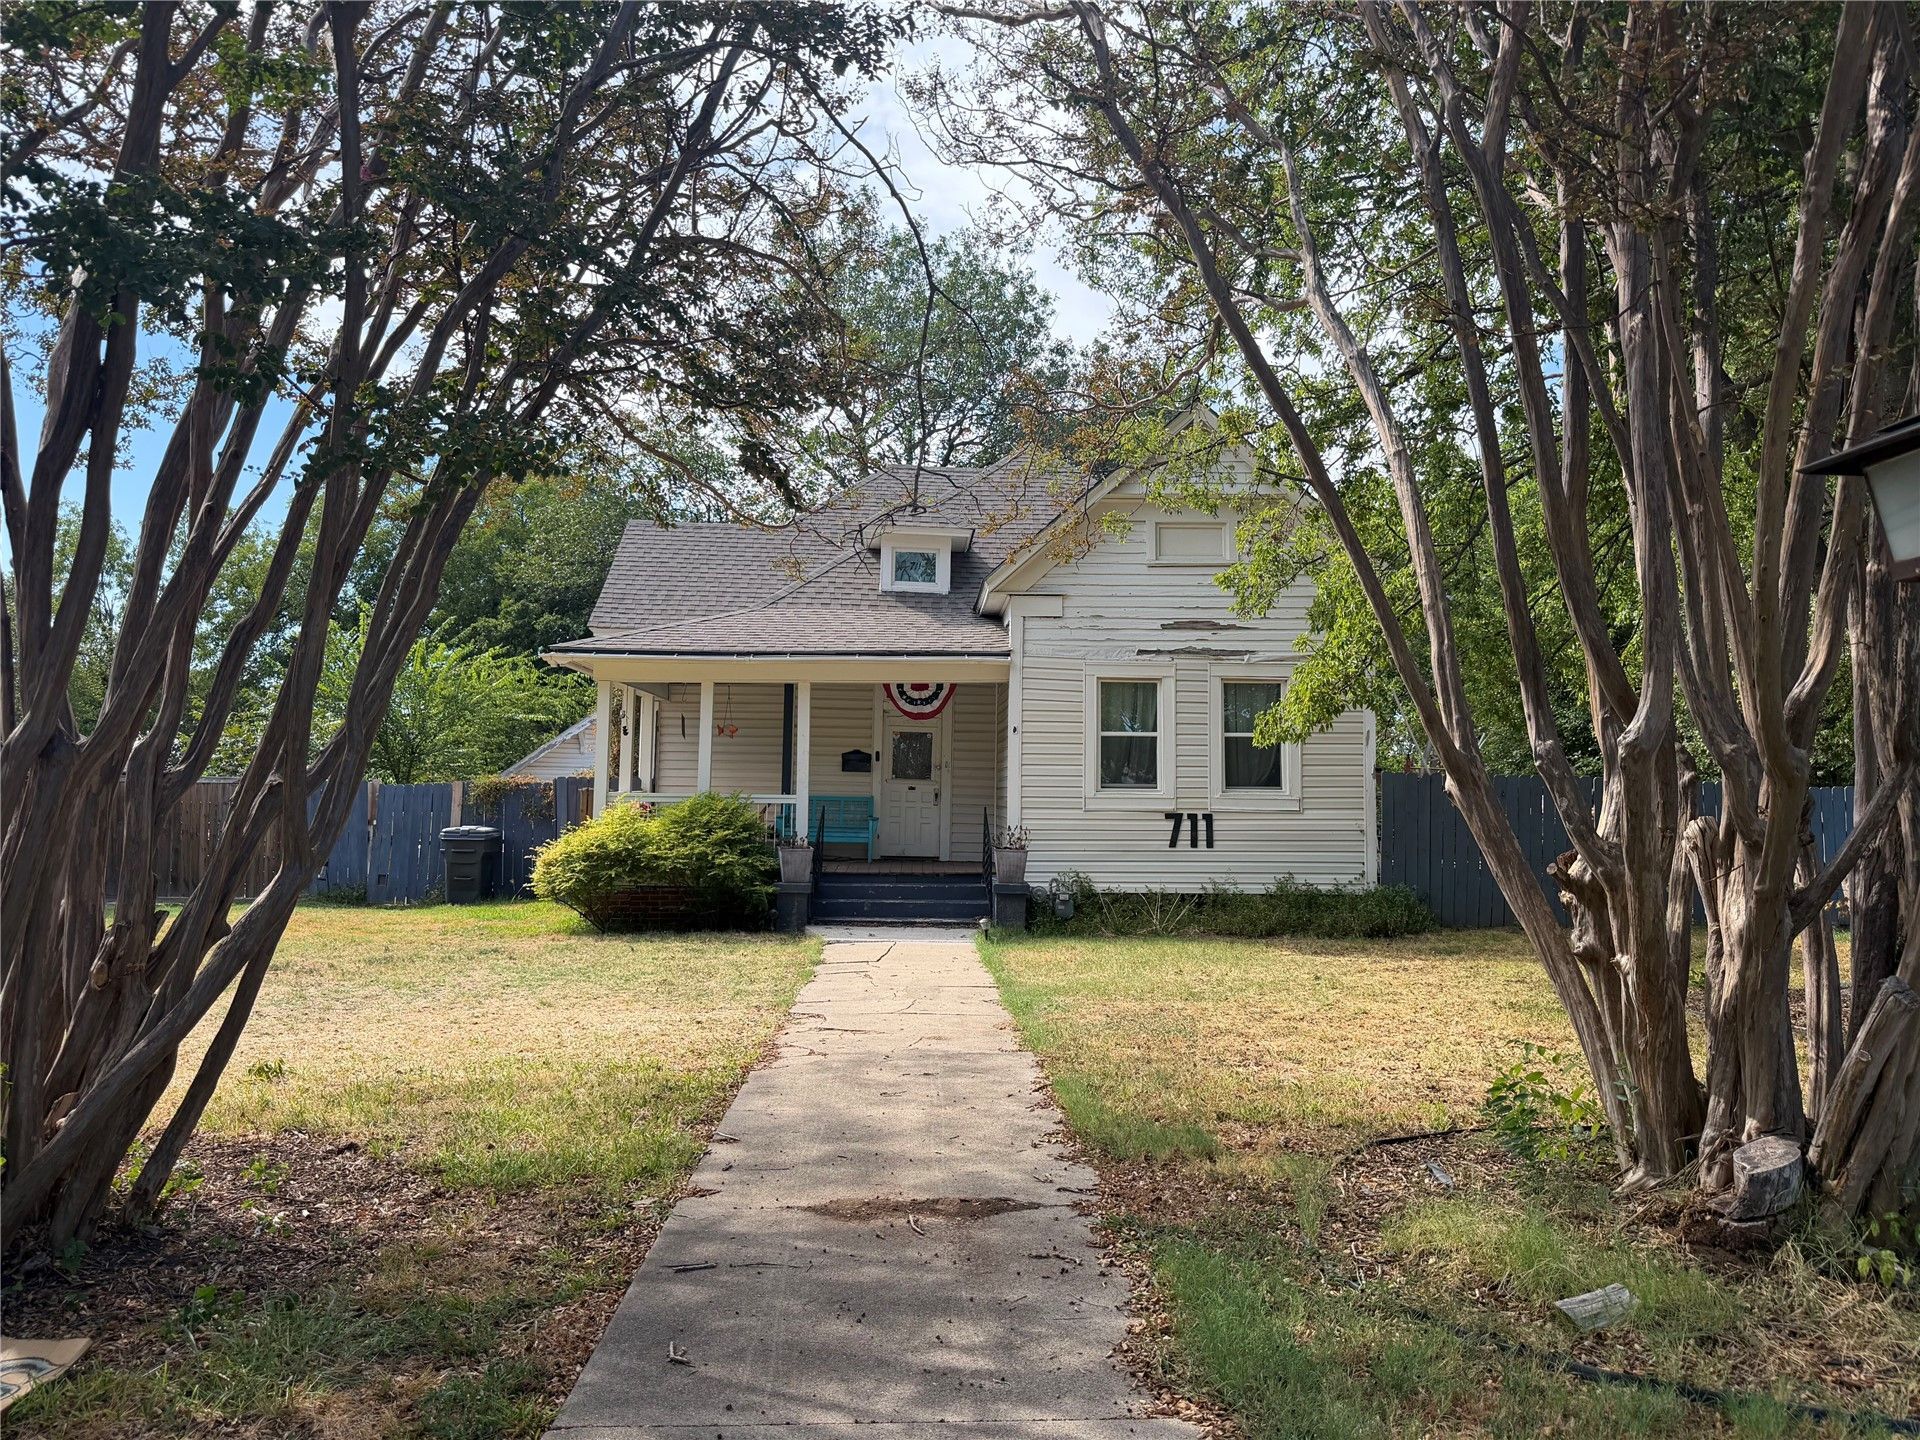
This home was originally built in 1945, it is a DIYer's dream project. It has 3 bedrooms and 2 bathrooms, with a little work it could be the most charming house on the block. The kitchen has some updates and will be a great place to host and entertain guests. It is truly the heart of the home. It has the original butler door, cabinets that go all the way up to the ceiling maxing out storage space, and a kitchen island with stained glass accents. The back yard is spacious and has a nice porch with a privacy fence. There is a detached 2 car garage/shop perfect for a workshop. This home is being sold AS-IS. Come see all of its potential.
Property Features
Property Type: Residential -
Cooling: Central Air, Other, Window Unit(s)
Fireplaces: 1
Garage: 2
Heating: Central, Gas, Other
Lot Size: 0.40 Acres
Roof Type: Asphalt, Fiberglass
Stories: 1.0
Taxes: $1,007
Year Built: 1945
Amenities
Laminate Counters
None
Ceiling Fan(s)
Gas Oven Connection
Other
Feature Descriptions
Appliances: Built-In Oven, Dryer, Freezer, Gas Water Heater, Range, Refrigerator, Stove, Water Softener, Washer
Community Features: Sidewalks
Exterior: Concrete, Vinyl Siding
Fencing: Privacy
Fireplace: Gas Starter
Flooring: Carpet, Hardwood
HOA Y/N: No
Laundry: Washer Hookup, Electric Dryer Hookup
Lot: Other
Parcel#: 100001408
Parking: Detached, Garage
Parking Notes: Detached, Garage
Patio/Porch: Porch
Security: No Safety Shelter
Sewer: Public Sewer
Utilities: Electricity Available, Natural Gas Available, Phone Available, Water Available
Water: Public
Window: Vinyl
Local Schools
High School: Ardmore
Elementary School: Charles Evans
School District: Ardmore - Sch Dist
Listed By / Shown By
Listed By
Agency Name: Tim Longest Realty
Shown By
Agent Name: Susan Reinert
Agent Phone: (918) 361-5620
Agency Title: Chinowth & Cohen

Estimate Your Payment
Estimated Payment
$ 398.57 per month $278.20 Principal & Interest $83.92 Property Tax $36.46 Homeowner's Insurance
711 NW D Street | MLS# 2635028
This home located at 711 NW D Street , Ardmore, OK 73401 is currently listed for sale with an asking price of $125,000. This property was built in 1945 and has 3 bedrooms and 2 full baths with 1518 sq. ft. NW D Street is located in the Ardmore City subdivision within the Ardmore - Sch Dist school district. Search Ardmore City real estate on sreinert.ccoklahoma.com today.